

Listing Courtesy of: VIVA / Listed By: Jason Craveiro, Coldwell Banker Oceanside Real Estate
1519 North Dairy Rd Victoria, BC V8T 3T9
Active (9 Days)
$689,900 (CAD)
OPEN HOUSE TIMES
-
OPENSat, Nov 2110:30 am - 12 noon

Description
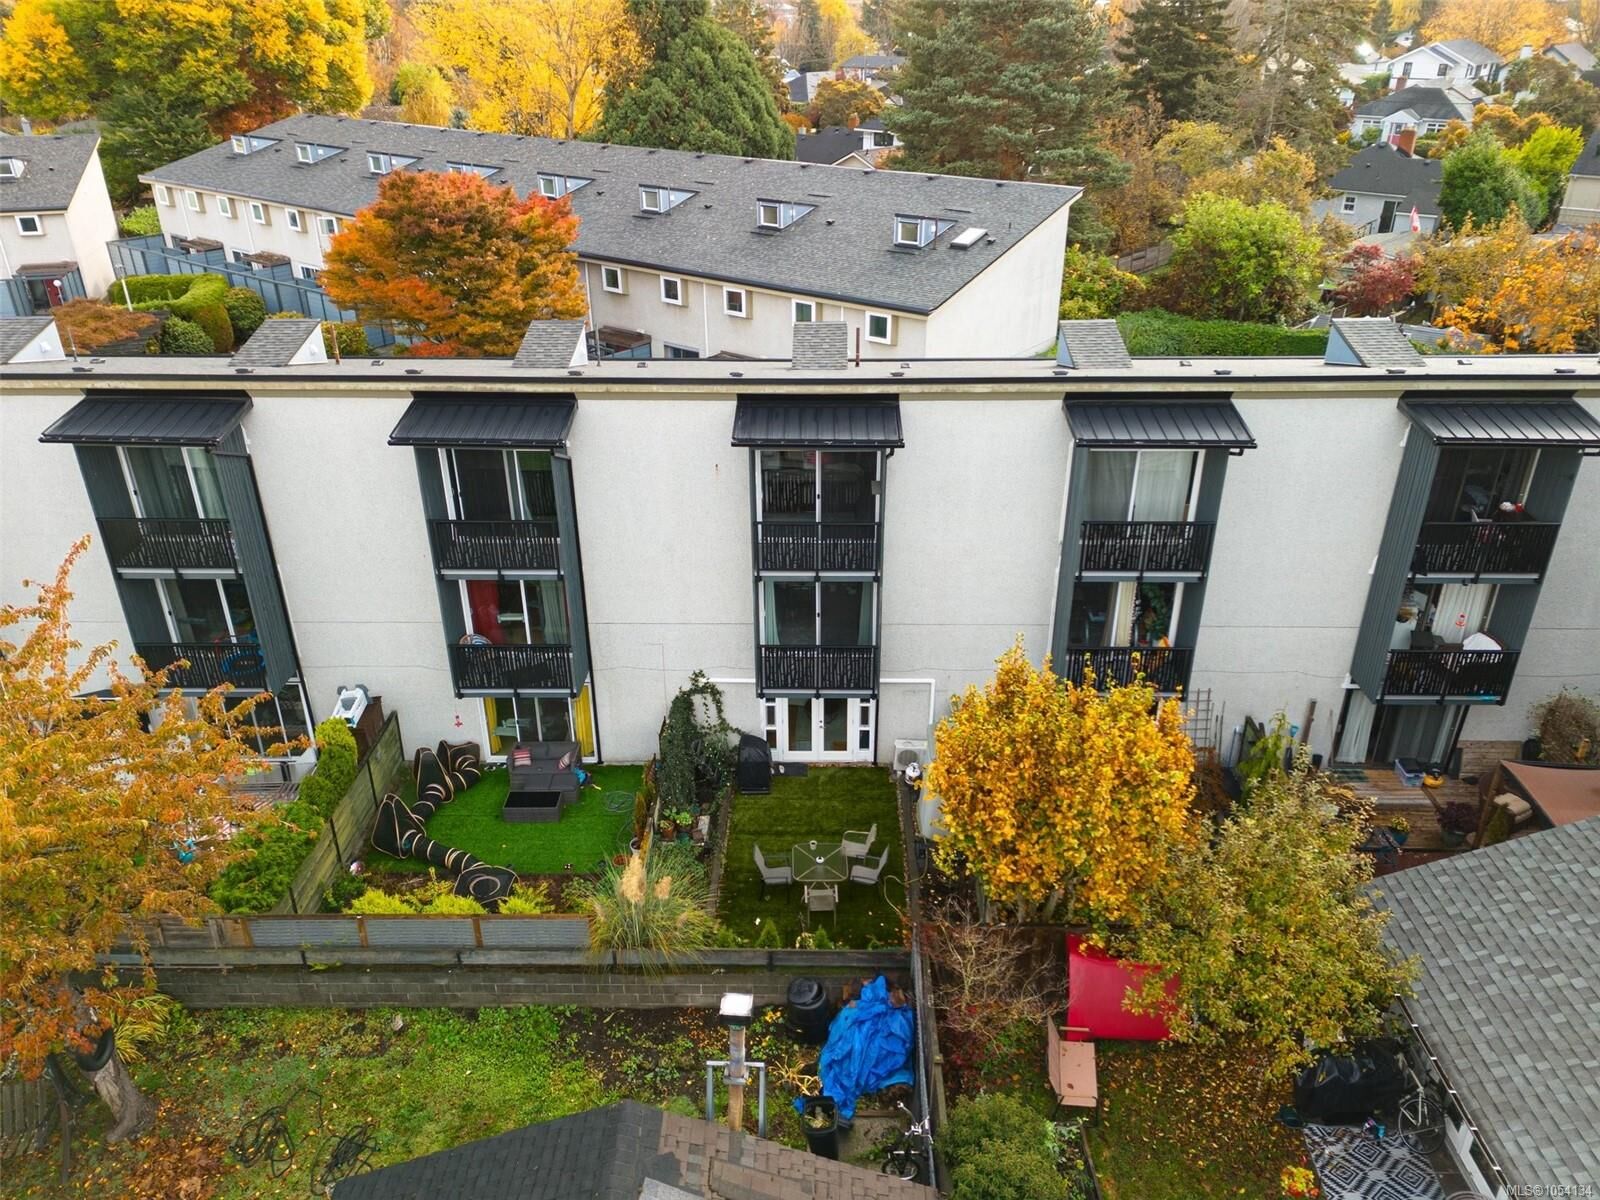
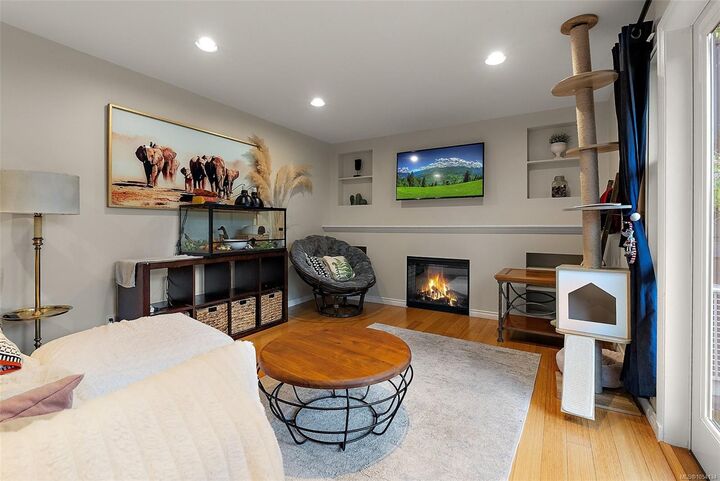
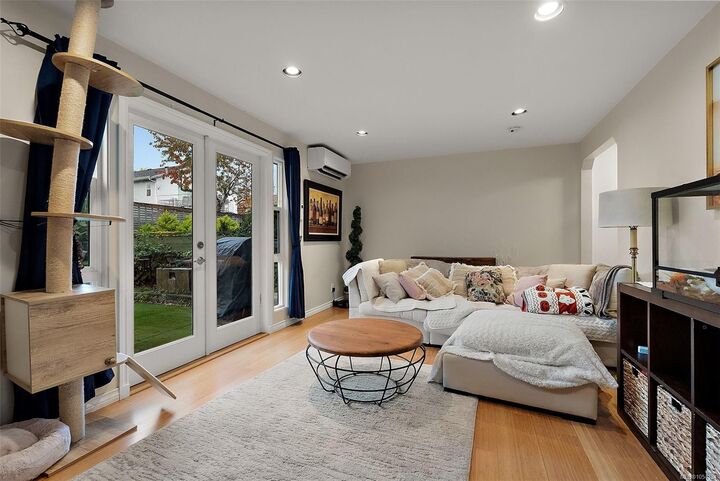
French doors open from the living room to a private, southwest-facing backyard with a sunny patio for summer dinners and a yard that’s easy to maintain. This charming Cedar Village townhome is set back from North Dairy Road, with nearby transit to UVic and Camosun. There’s room to spread out across nearly 1,500 sq ft of finished living space, with an electric fireplace in the living room and a separate rec room for movie nights or a home office. You’ll also have in-suite laundry, two parking spaces and over 300 sq ft of unfinished storage for bikes and gear. All three bedrooms are upstairs, including an oversized primary with its own balcony for morning coffee. Come see the home in person.
MLS®:
1054134
1054134
Taxes
$3,997(2026)
$3,997(2026)
Lot Size
2,602 SQFT
2,602 SQFT
Type
Townhouse
Townhouse
Building Name
Cedar Village
Cedar Village
Year Built
1969
1969
Style
West Coast
West Coast
County
Capital Regional District
Capital Regional District
Listed By
Jason Craveiro, Coldwell Banker Oceanside Real Estate
Source
VIVA
Last checked Nov 20 2026 at 8:35 PM GMT+0000
VIVA
Last checked Nov 20 2026 at 8:35 PM GMT+0000
Bathroom Details
Interior Features
- Vaulted Ceiling(s)
- Laundry: In House
- Dishwasher
- Dryer
- Refrigerator
- Washer
- Storage
- Windows: Insulated Windows
- French Doors
Lot Information
- Private
- Level
- Rectangular Lot
- Serviced
- Wooded
Property Features
- Fireplace: Living Room
- Fireplace: 1
- Fireplace: Electric
- Foundation: Concrete Perimeter
Heating and Cooling
- Baseboard
- Electric
- Forced Air
- Heat Pump
- Wall Unit(s)
Basement Information
- Walk-Out Access
- Crawl Space
Condo Information
- Fees: $650/Monthly
Flooring
- Wood
Exterior Features
- Roof: See Remarks
Utility Information
- Utilities: Cable Connected, Electricity Connected, Garbage, Phone Connected, Recycling
- Sewer: Sewer to Lot, Sewer Connected
Parking
- Driveway
- Total: 2
Stories
- 3
Living Area
- 1,492 sqft
Location
Disclaimer: Copyright 2026 Victoria Real Estate Board. All rights reserved. This information is deemed reliable, but not guaranteed. The information being provided is for consumers’ personal, non-commercial use and may not be used for any purpose other than to identify prospective properties consumers may be interested in purchasing. Data last updated 11/20/26 12:35
