

Listing Courtesy of: VIVA / Listed By: Amber Rozon, Coldwell Banker Oceanside Real Estate
3251 Jacklin Rd Colwood, BC V9C 3M9
Active (9 Days)
$575,785 (USD)
OPEN HOUSE TIMES
-
OPENSun, Nov 2212:30 pm - 2:00 pm

Description
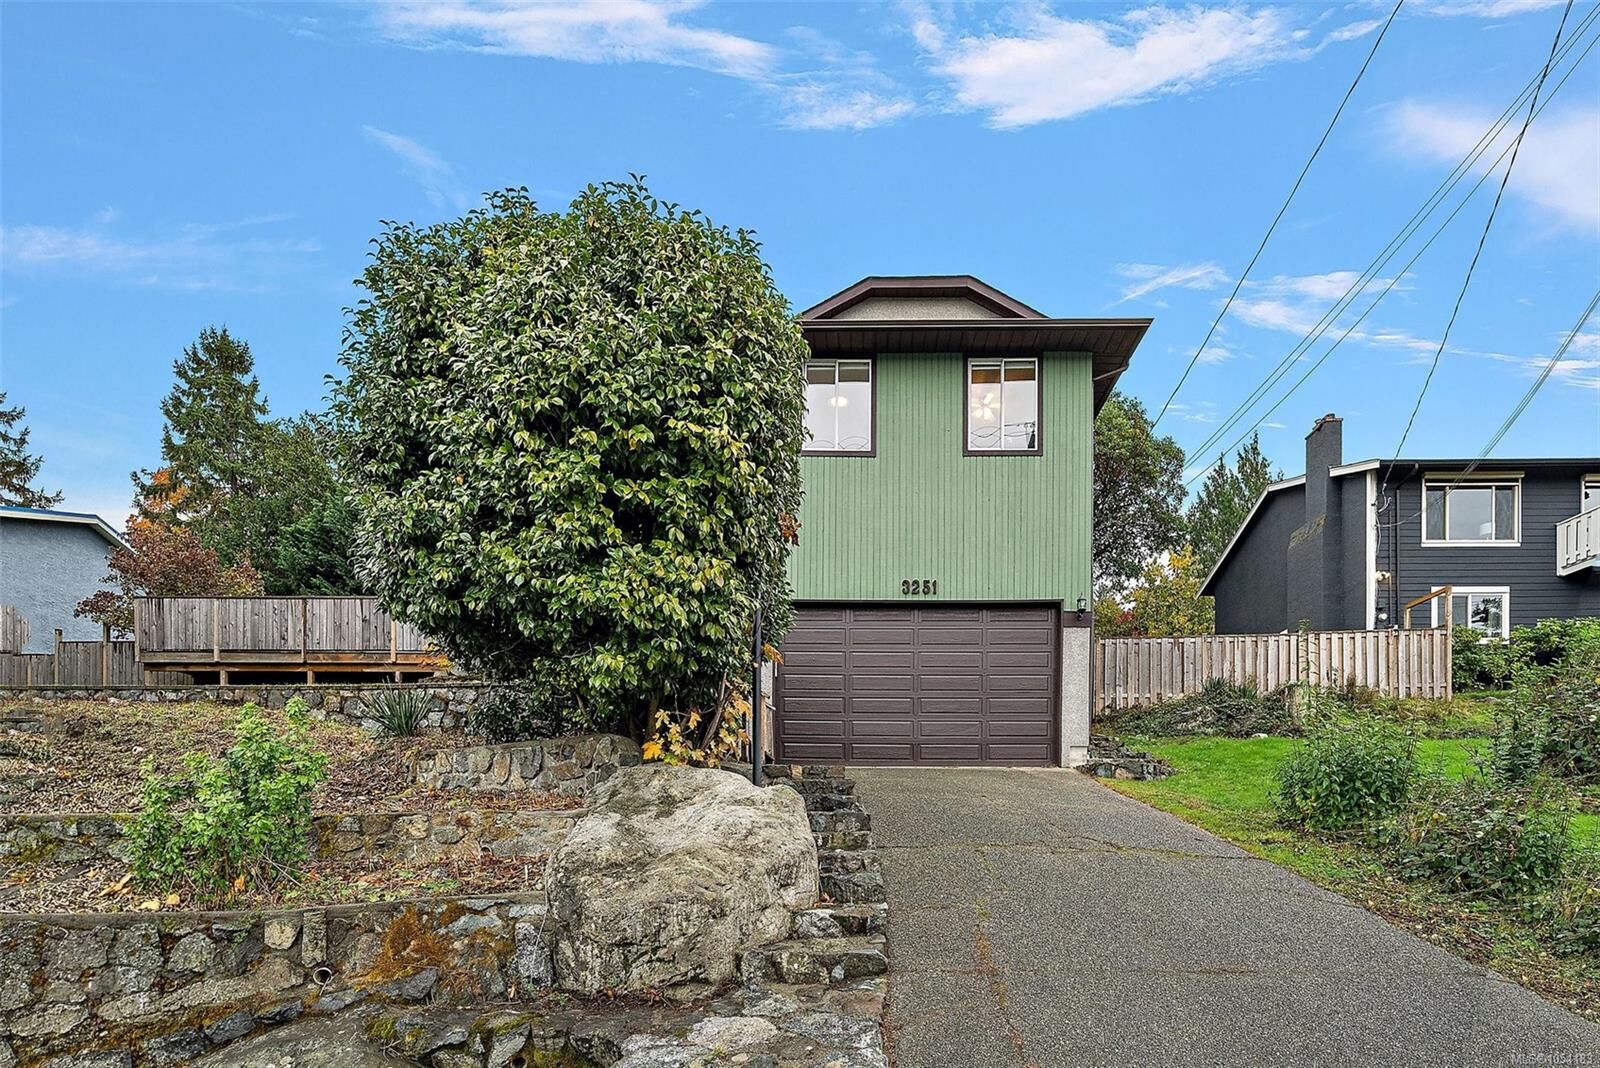
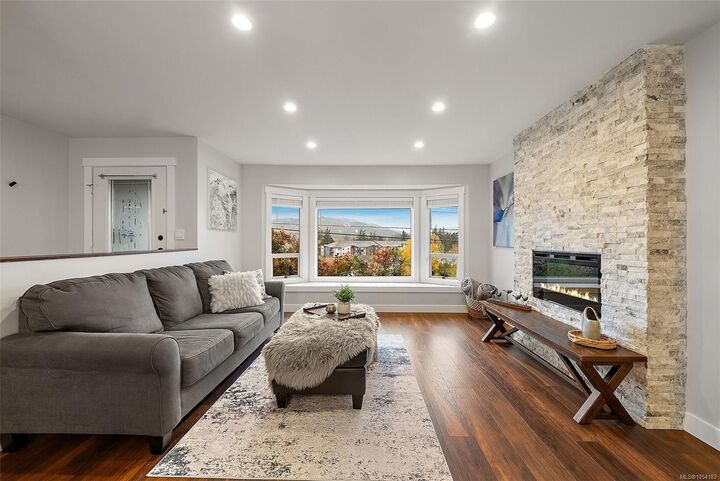
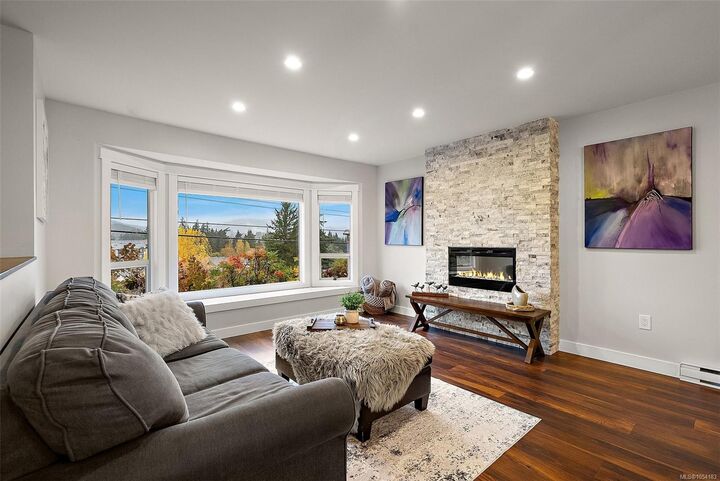
Vacant & well priced in today's market! Welcome to this beautifully renovated 4-bedroom, 3-bathroom home, offering the perfect blend of style, space, and family-friendly living. The bright, open-concept living and dining areas flow seamlessly into the updated kitchen, creating an inviting space for entertaining and gathering. Just off the kitchen, the step-down family room offers a dedicated space for the kids to play nearby while you cook and go about your day. A breakfast bar keeps everyone connected, while the spacious primary bedroom provides a private retreat with a walk-in closet, ensuite, and its own patio. Outside, enjoy a large patio and fully fenced yard perfect for the kids and dog to run around in. A pantry, abundant storage, and a full laundry/mudroom off the garage add everyday convenience. Ideally located within walking distance of shopping, restaurants, transit, parks, and amenities, with schools nearby, this home is designed to make family life that much easier.
MLS®:
1054183
1054183
Taxes
$3,904(2026)
$3,904(2026)
Lot Size
8,276 SQFT
8,276 SQFT
Type
Single-Family Home
Single-Family Home
Year Built
1986
1986
Style
West Coast
West Coast
Views
Mountain(s)
Mountain(s)
County
Capital Regional District
Capital Regional District
Listed By
Amber Rozon, Coldwell Banker Oceanside Real Estate
Source
VIVA
Last checked Nov 20 2026 at 8:35 PM GMT+0000
VIVA
Last checked Nov 20 2026 at 8:35 PM GMT+0000
Bathroom Details
Interior Features
- Breakfast Nook
- Ceiling Fan(s)
- Closet Organizer
- Dining/Living Combo
- Laundry: In House
- Dishwasher
- Dryer
- Microwave
- Refrigerator
- Washer
- Windows: Blinds
- Windows: Skylight(s)
- Eating Area
- Storage
- Windows: Insulated Windows
- French Doors
- Oven/Range Electric
- Range Hood
Lot Information
- Rectangular Lot
- Sloped
- Central Location
- Family-Oriented Neighbourhood
Property Features
- Fireplace: 1
- Fireplace: Electric
- Fireplace: Insert
- Foundation: Concrete Perimeter
Heating and Cooling
- Baseboard
- Electric
- None
Basement Information
- Crawl Space
Flooring
- Laminate
- Tile
Exterior Features
- Roof: Fibreglass Shingle
Utility Information
- Sewer: Septic System
Garage
- Attached Garage
Parking
- Garage Double
- Attached
- Total: 3
Living Area
- 1,774 sqft
Location
Disclaimer: Copyright 2026 Victoria Real Estate Board. All rights reserved. This information is deemed reliable, but not guaranteed. The information being provided is for consumers’ personal, non-commercial use and may not be used for any purpose other than to identify prospective properties consumers may be interested in purchasing. Data last updated 11/20/26 12:35
