

Inscription par:  CREA / Listed By: Wilhelmina Dunford, Coldwell Banker Oceanside Real Estate
 CREA / Listed By: Wilhelmina Dunford, Coldwell Banker Oceanside Real Estate
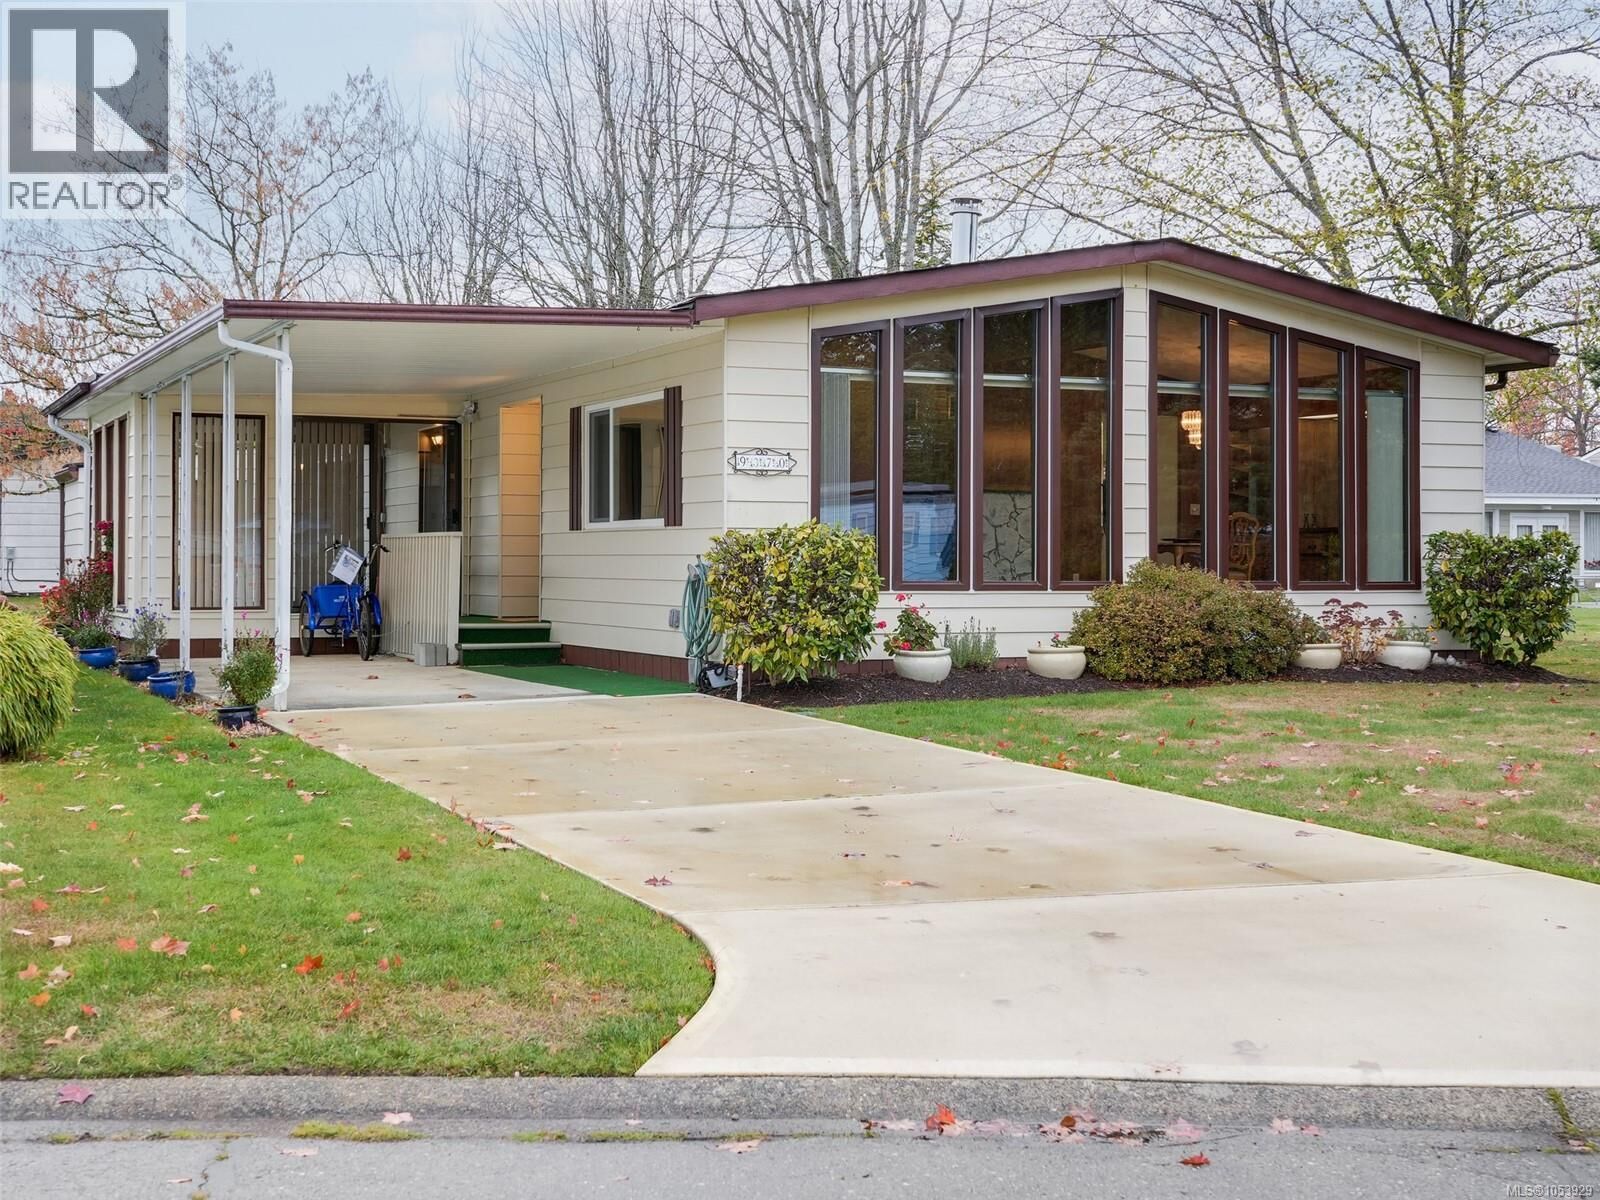
9370 Trailcreek Drive Sidney, BC V8L 4M6
En vigueur (0 Jours)
598 000 $ (CAD)
MLS®:
1053929
1053929
Les impôts
$2,709
$2,709
Surface Terrain
4,498 PI. CA.
4,498 PI. CA.
Catégorie
Mfghome
Mfghome
Année de Construction
1979
1979
Ville
Capital Regional District
Capital Regional District
Listed By
Wilhelmina Dunford, Coldwell Banker Oceanside Real Estate
Source
CREA
Dernière vérification Nov 6 2026 à 6:52 PM GMT+0000
CREA
Dernière vérification Nov 6 2026 à 6:52 PM GMT+0000
Détails sur les salles de bains
- Salles de bains: 2
Caractéristiques Intérieures
- Washer
- Refrigerator
- Dishwasher
- Microwave
- Dryer
Quartier
- Summergate Village
Caractéristiques de la propriété
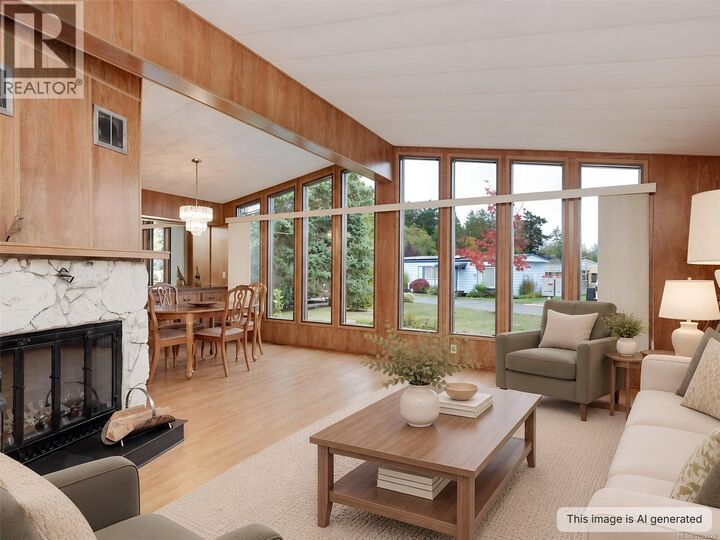
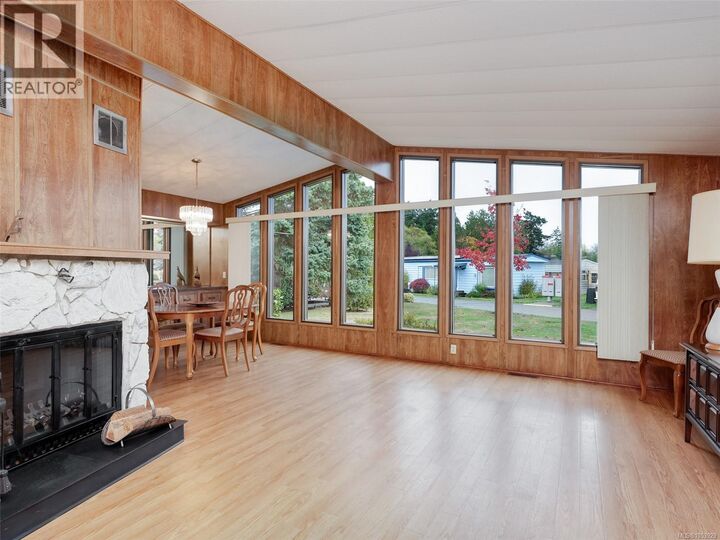
- Cheminée: Total: 1
Chauffage et refroidissement
- Forced Air
- Heat Pump
- Electric
- Air Conditioned
Informations sur le condo
- Frais: $365/Monthly
Stationnement
- Total: 3
- Carport
Surface Habitable
- 1,456 pi. ca.
Lieu
Disclaimer: The trademarks REALTOR®, REALTORS®, and the REALTOR® logo are controlled
by The Canadian Real Estate Association (CREA) and identify real estate professionals who are members of CREA. Listing Data Last Updated: 11/6/26 10:52
The trademarks REALTOR®, REALTORS®, and the REALTOR® logo are controlledby The Canadian Real Estate Association (CREA) and identify real estate professionals who are members of CREA. Listing Data Last Updated: 11/6/26 10:52

Description