

Inscription par:  CREA - Coldwell Banker Feed / Listed By: Mark Rice, Coldwell Banker Oceanside Real Estate; Michele Holmes, Oceanside Real Estate / Michele Holmes
 CREA - Coldwell Banker Feed / Listed By: Mark Rice, Coldwell Banker Oceanside Real Estate; Michele Holmes, Oceanside Real Estate / Michele Holmes
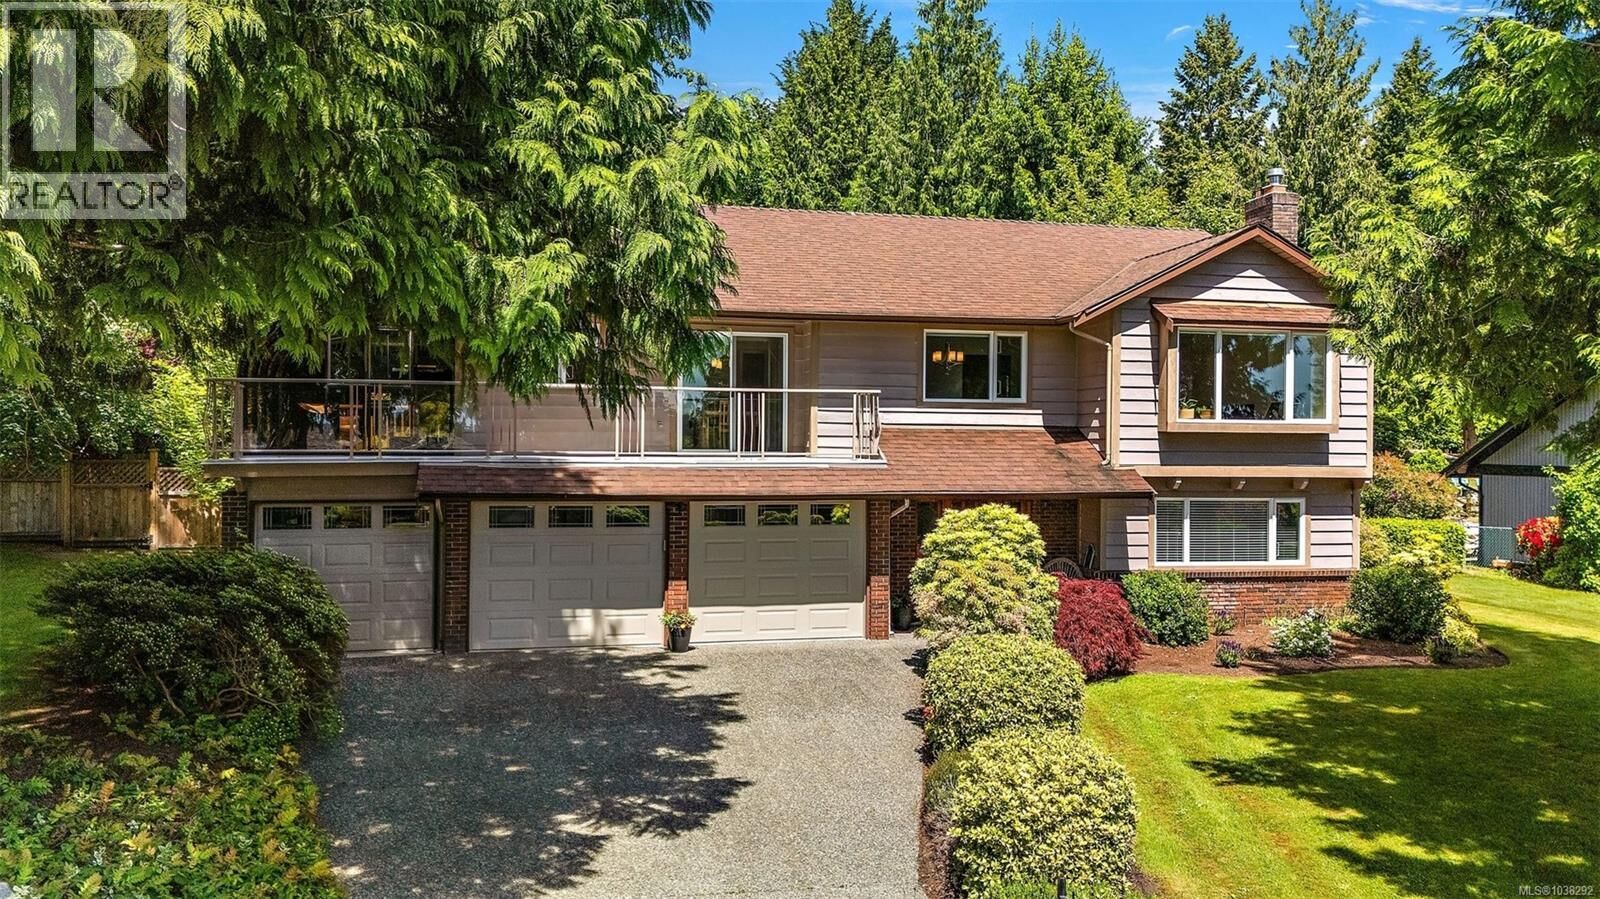
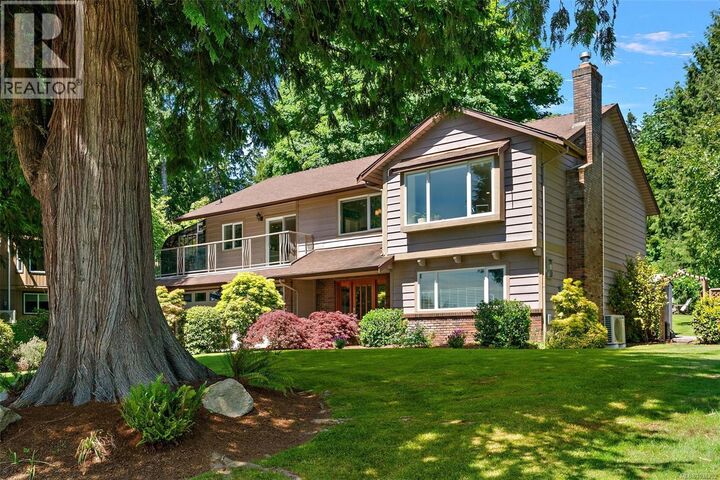
 1772 Barrett Drive North Saanich, BC V8L 4V1
En vigueur (2 Jours)
1 439 900 $ (CAD)
MLS®:
1038292
1038292
Les impôts
$4,030
$4,030
Surface Terrain
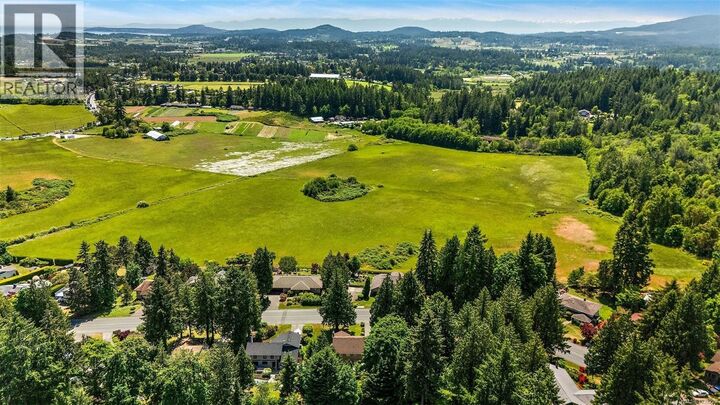
0.36 acres
0.36 acres
Catégorie
Single-Family Home
Single-Family Home
Année de Construction
1984
1984
Ville
Capital Regional District
Capital Regional District
Listed By
Mark Rice, Coldwell Banker Oceanside Real Estate
Michele Holmes, Coldwell Banker Oceanside Real Estate
Michele Holmes, Coldwell Banker Oceanside Real Estate
Source
CREA - Coldwell Banker Feed
Dernière vérification Mai 29 2026 à 5:56 PM GMT+0000
CREA - Coldwell Banker Feed
Dernière vérification Mai 29 2026 à 5:56 PM GMT+0000
Détails sur les salles de bains
- Salles de bains: 3
Caractéristiques Intérieures
- Washer
- Refrigerator
- Dishwasher
- Dryer
- Microwave
- Range - Electric
Informations sur le lot
- Private Setting
- Other
Caractéristiques de la propriété
- Cheminée: Total: 1
Chauffage et refroidissement
- Heat Pump
- Baseboard Heaters
- Electric
- Air Conditioned
Stationnement
- Total: 3
Surface Habitable
- 2,488 pi. ca.
Lieu
Disclaimer: The trademarks REALTOR®, REALTORS®, and the REALTOR® logo are controlled
by The Canadian Real Estate Association (CREA) and identify real estate professionals who are members of CREA. Listing Data Last Updated: 5/29/26 10:56
 The trademarks REALTOR®, REALTORS®, and the REALTOR® logo are controlled
by The Canadian Real Estate Association (CREA) and identify real estate professionals who are members of CREA. Listing Data Last Updated: 5/29/26 10:56

Description