

Inscription par: VIVA / Listed By: Jason Craveiro, Coldwell Banker Oceanside Real Estate
29 Saanich Ridge Dr Central Saanich, BC V8M 0B8
En vigueur (0 Jours)
875 000 $ (CAD)
HORAIRES DES PORTES OUVERTES
-
OUVERTESSam, Oct 311:00 pm - 2:30 pm

Description
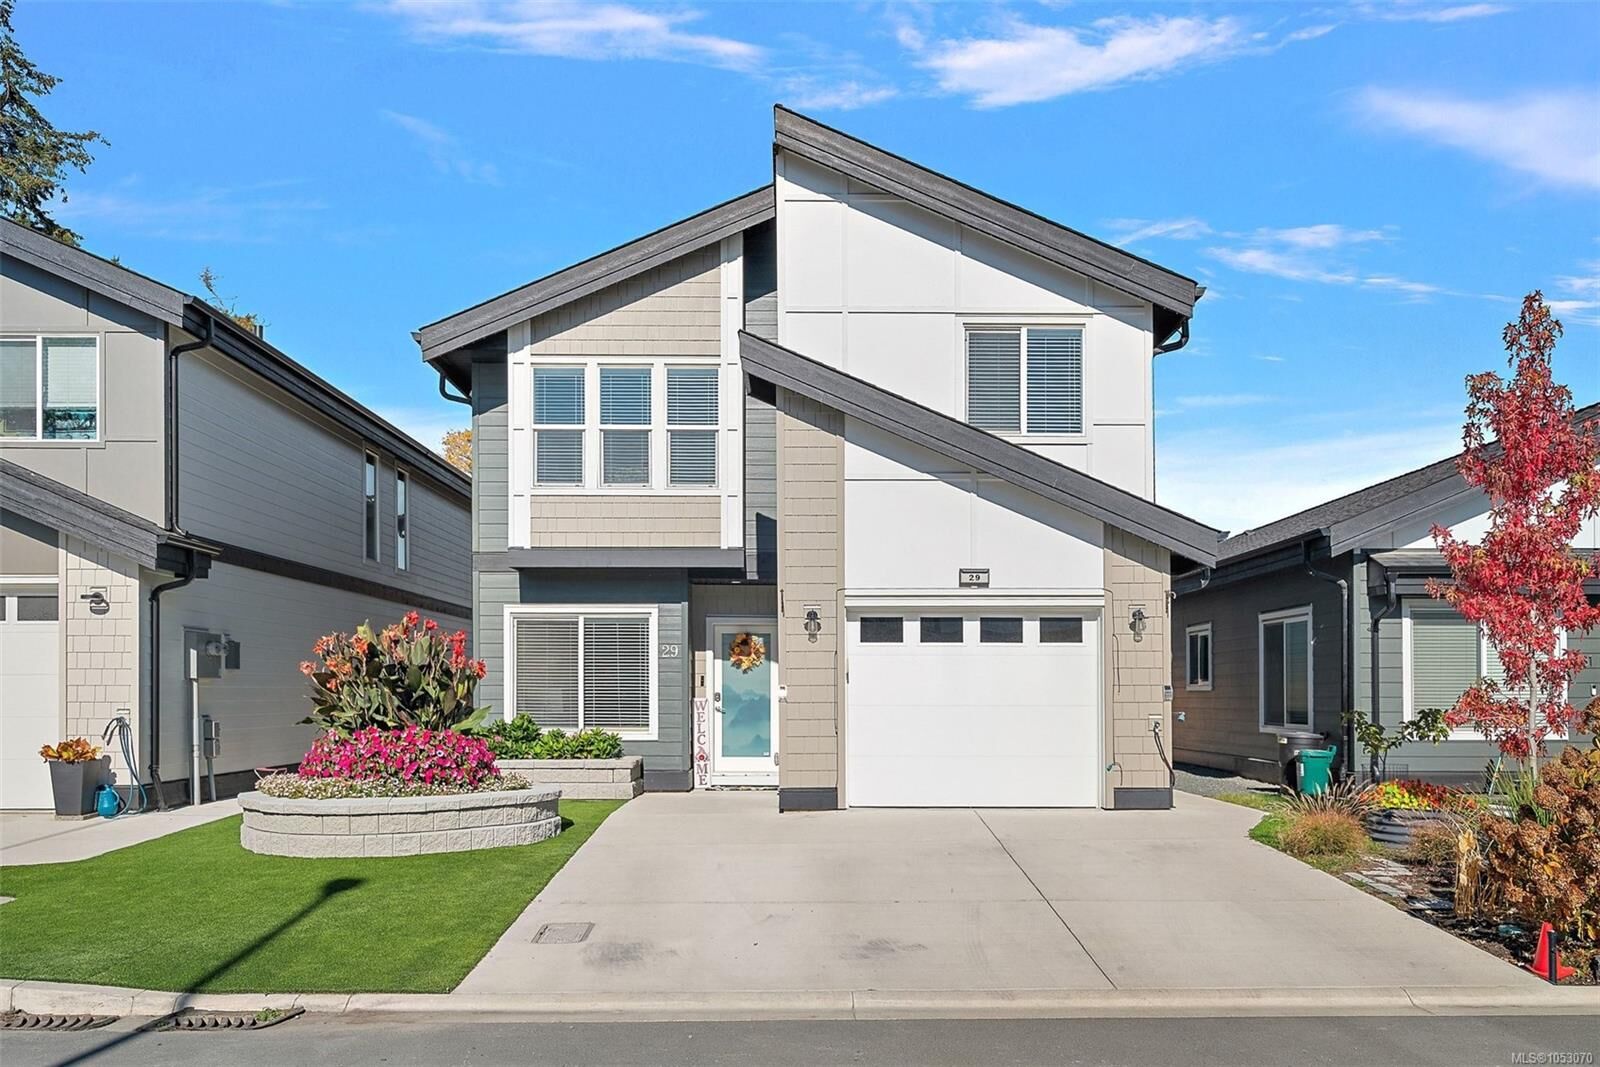
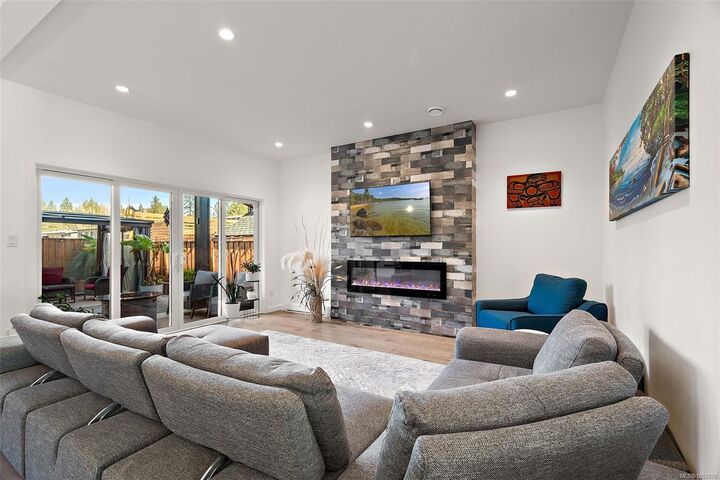
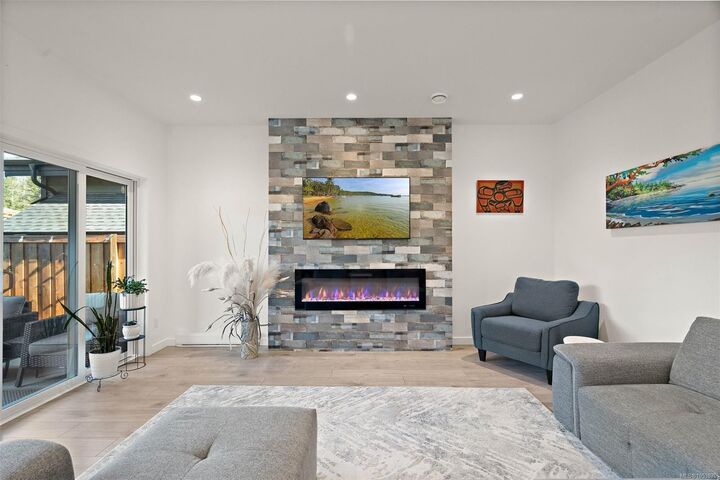
Space for family, flexibility for the future, and a backyard made for downtime. This 2,524 sq. ft. Saanich Ridge Estates home offers 3 bedrooms plus a main-floor bedroom/den and a separate 1-bedroom suite with its own laundry, ideal for extended family or rental income. Bright, open living pairs 9-ft. ceilings with a generous island kitchen, stainless appliances and a striking fireplace feature wall. Upstairs, the primary retreat features a vaulted ceiling, walk-in closet and 5-piece ensuite with a soaker tub and separate shower. Enjoy low-maintenance landscaping with turf out front and a beautifully finished, fenced backyard with a spacious patio and covered seating for relaxing or entertaining. Rooftop solar panels help lower hydro costs, while a garage, large crawl space and storage shed keep life organized. Set in a welcoming leasehold community surrounded by forest, with easy access to Sidney, the airport, ferries and everyday amenities. More room to live, less yard to look after.
MLS®:
1053070
1053070
Les impôts
$4,075(2026)
$4,075(2026)
Surface Terrain
3,548 PI. CA.
3,548 PI. CA.
Catégorie
Single-Family Home
Single-Family Home
Année de Construction
2023
2023
Ville
Capital Regional District
Capital Regional District
Listed By
Jason Craveiro, Coldwell Banker Oceanside Real Estate
Source
VIVA
Dernière vérification Oct 27 2026 à 3:57 PM GMT+0000
VIVA
Dernière vérification Oct 27 2026 à 3:57 PM GMT+0000
Détails sur les salles de bains
Caractéristiques Intérieures
- Breakfast Nook
- Closet Organizer
- Dining/Living Combo
- Laundry: In House
- Dishwasher
- Dryer
- Microwave
- Refrigerator
- Washer
- Eating Area
- Storage
Informations sur le lot
- Level
- Easy Access
Caractéristiques de la propriété
- Cheminée: Living Room
- Cheminée: 1
- Cheminée: Electric
- Foundation: Concrete Perimeter
Chauffage et refroidissement
- Baseboard
- Electric
- Other
Informations sur les sous-sols
- Crawl Space
- None
Informations sur le condo
- Frais: $555/Monthly
Caractéristiques extérieures
- Toit: Asphalt Shingle
Informations sur les services publics
- Sewer: Sewer Connected
Garage
- Attached Garage
Stationnement
- Driveway
- Attached
- Garage
- Total: 3
Surface Habitable
- 2,524 pi. ca.
Lieu
Disclaimer: Copyright 2026 Victoria Real Estate Board. All rights reserved. This information is deemed reliable, but not guaranteed. The information being provided is for consumers’ personal, non-commercial use and may not be used for any purpose other than to identify prospective properties consumers may be interested in purchasing. Data last updated 10/27/26 08:57
