

Listing Courtesy of:  CREA - Coldwell Banker Feed / Listed By: Marilyn Ball, Coldwell Banker Oceanside Real Estate
 CREA - Coldwell Banker Feed / Listed By: Marilyn Ball, Coldwell Banker Oceanside Real Estate
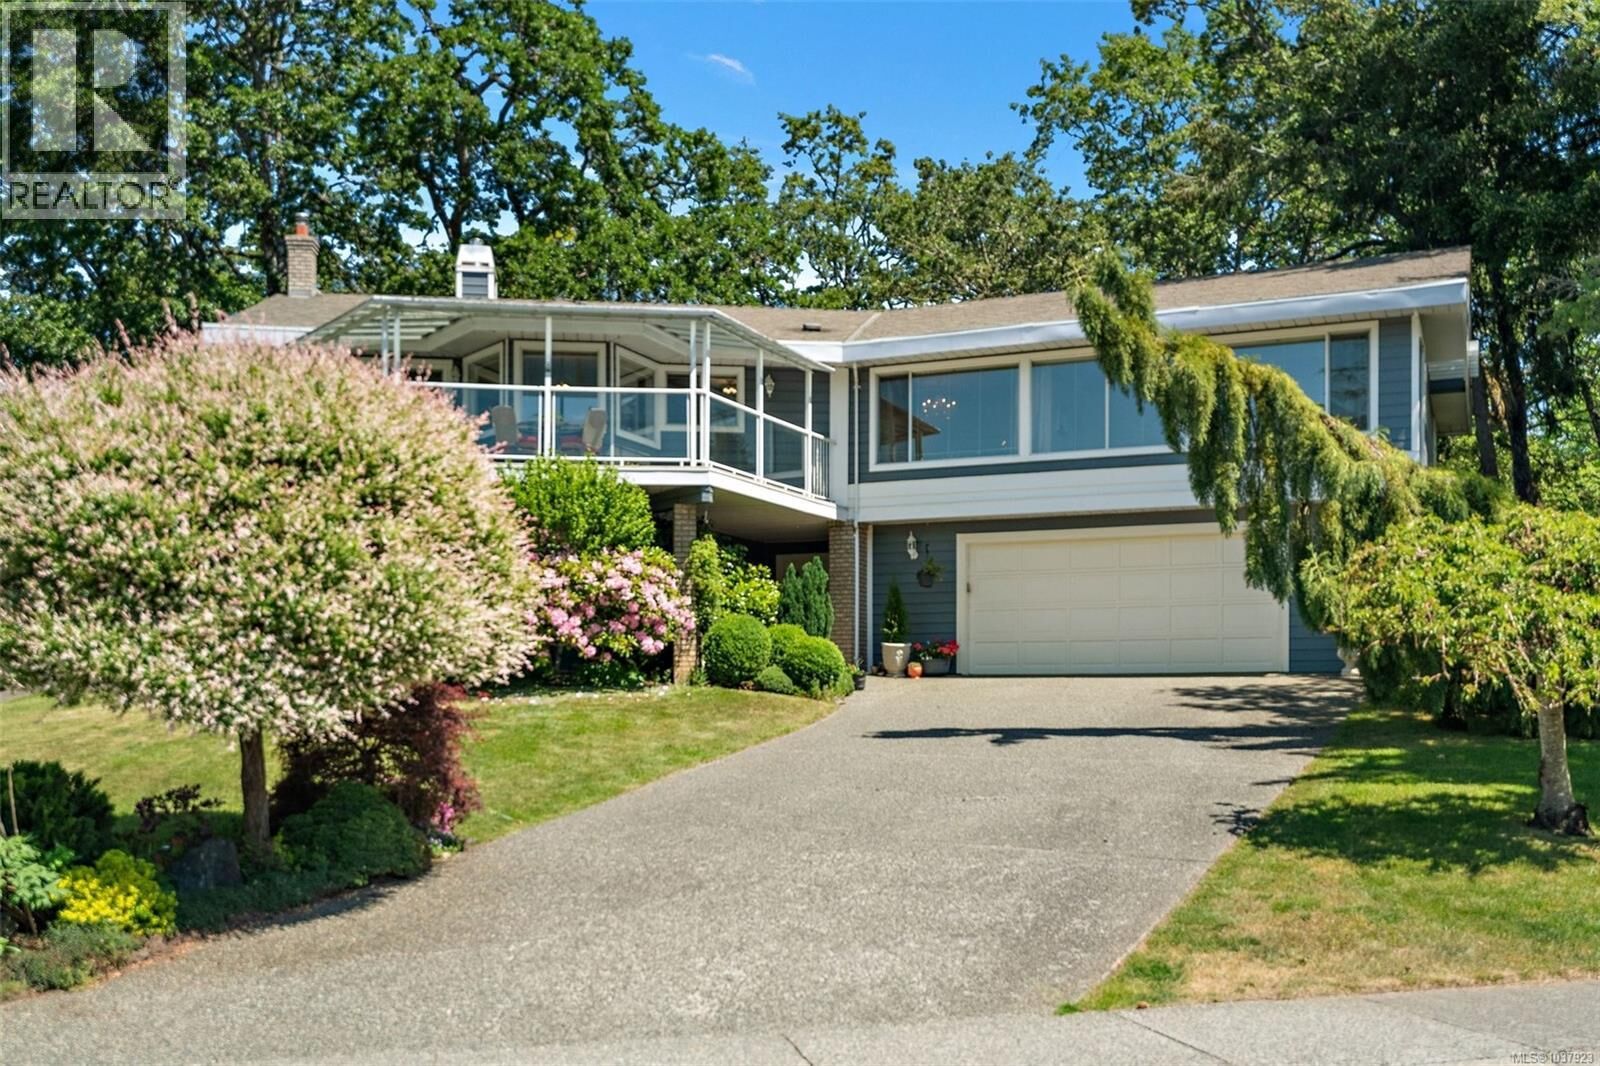
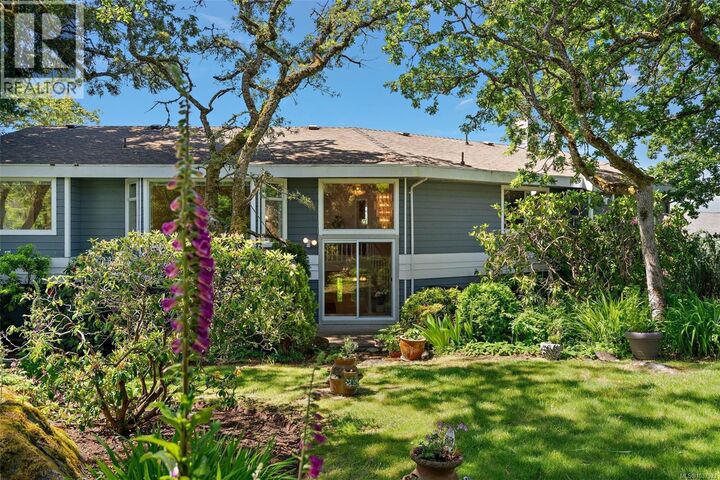
 858 Maltwood Terrace Saanich, BC V8X 5C7
Active (4 Days)
$1,549,888 (CAD)
MLS®:
1037923
1037923
Taxes
$7,488
$7,488
Lot Size
0.26 acres
0.26 acres
Type
Single-Family Home
Single-Family Home
Year Built
1989
1989
Views
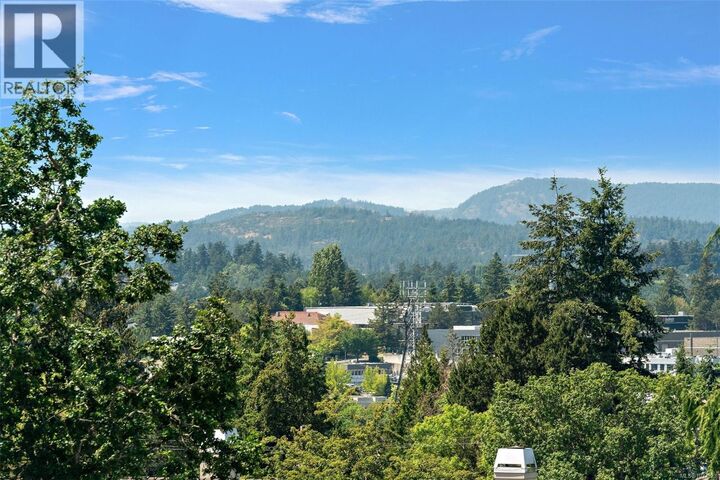
Ocean View, Mountain View, City View
Ocean View, Mountain View, City View
County
Capital Regional District
Capital Regional District
Listed By
Marilyn Ball, Coldwell Banker Oceanside Real Estate
Source
CREA - Coldwell Banker Feed
Last checked May 29 2026 at 5:56 PM GMT+0000
CREA - Coldwell Banker Feed
Last checked May 29 2026 at 5:56 PM GMT+0000
Bathroom Details
- Full Bathrooms: 3
Lot Information
- Central Location
- Park Setting
- Other
- Southern Exposure
Property Features
- Fireplace: Total: 2
Heating and Cooling
- Forced Air
- Electric
- Natural Gas
- None
Parking
- Total: 4
Living Area
- 3,180 sqft
Location
Disclaimer: The trademarks REALTOR®, REALTORS®, and the REALTOR® logo are controlled
by The Canadian Real Estate Association (CREA) and identify real estate professionals who are members of CREA. Listing Data Last Updated: 5/29/26 10:56
 The trademarks REALTOR®, REALTORS®, and the REALTOR® logo are controlled
by The Canadian Real Estate Association (CREA) and identify real estate professionals who are members of CREA. Listing Data Last Updated: 5/29/26 10:56

Description