

Listing Courtesy of: VIVA / Listed By: Jason Craveiro, Coldwell Banker Oceanside Real Estate
3301 Argyle Pl Saanich, BC V8P 5R8
Active (1 Days)
$1,299,900 (CAD)
OPEN HOUSE TIMES
-
OPENSat, Sep 191:00 pm - 2:30 pm

Description
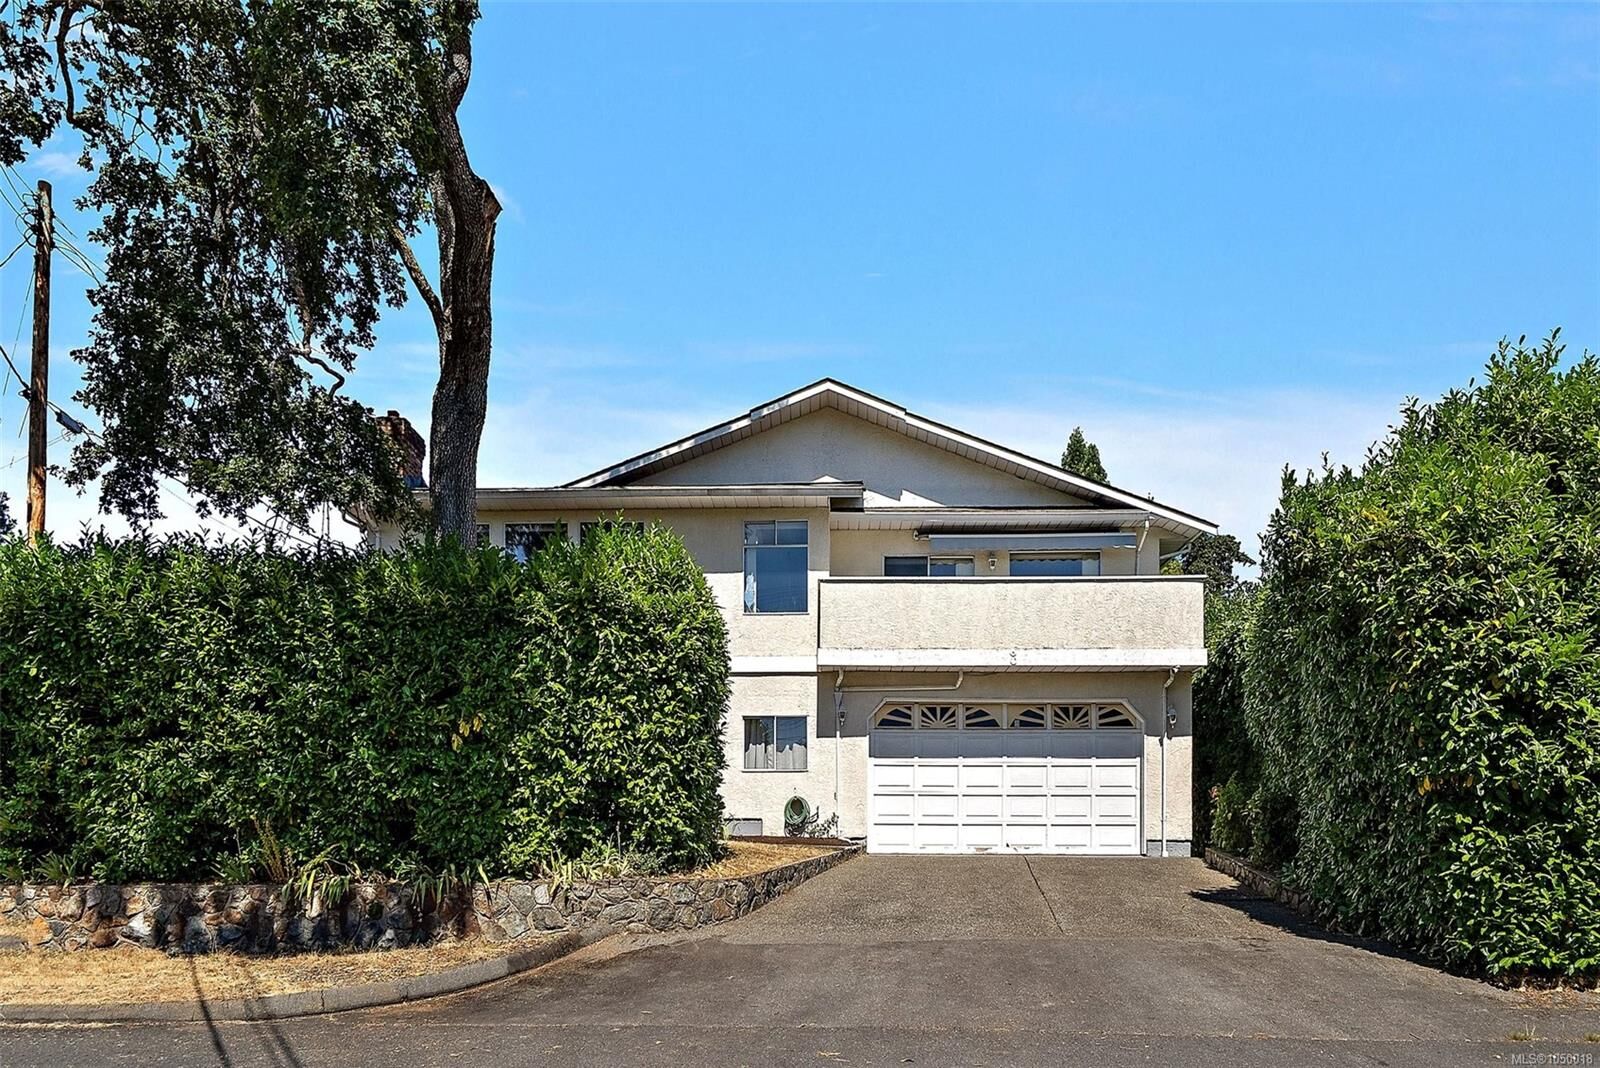
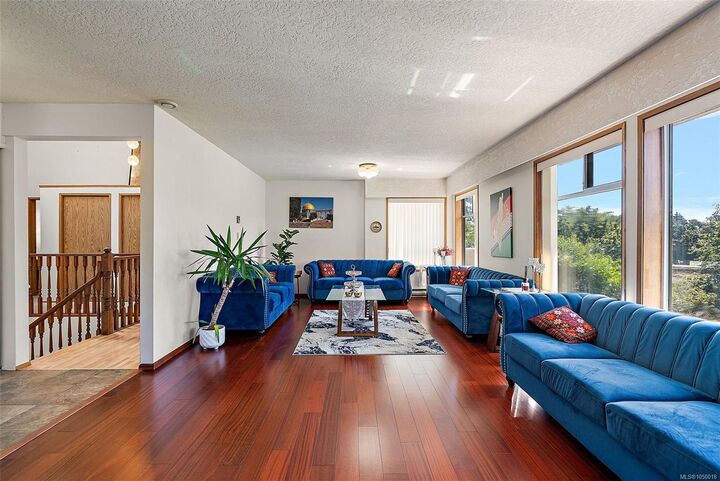
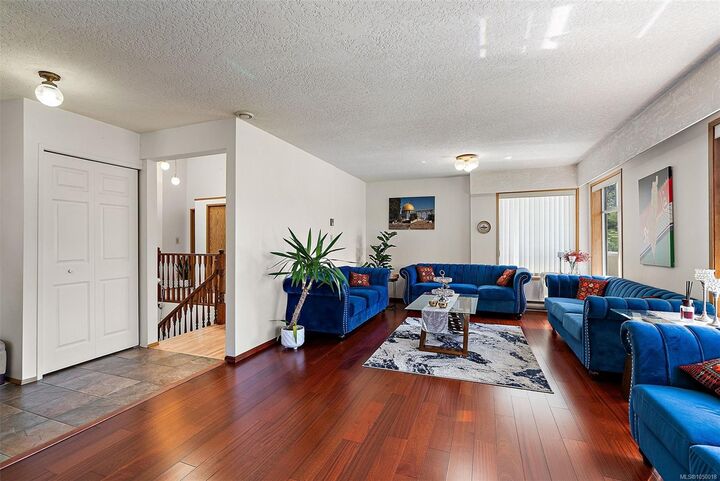
OPEN HOUSE this Saturday, July 19th from 1-230pm. More space, more flexibility, and a location that makes everyday life easy. Tucked at the end of a quiet street in the Camosun area of Saanich, this 4-bedroom, 3-bath home offers over 3,000 sq. ft. of finished living space plus a large double garage. Upstairs, oversized windows fill the generous living room with natural light, while the kitchen, dining and family areas provide plenty of room to gather. Three bedrooms include a spacious primary with walk-in closet and ensuite. Downstairs, a big rec room and excellent storage are joined by a newly created 1-bedroom suite with its own entrance and laundry, ideal for extended family or added income. Outside, mature hedging creates privacy around the yard, while a sunny balcony extends the living space outdoors. Just steps from Camosun College and minutes to UVic, parks, schools, Hillside, Oak Bay Village and downtown, this is a versatile home with the space to adapt as life changes.
MLS®:
1050018
1050018
Taxes
$6,241(2026)
$6,241(2026)
Lot Size
6,328 SQFT
6,328 SQFT
Type
Single-Family Home
Single-Family Home
Year Built
1989
1989
County
Capital Regional District
Capital Regional District
Listed By
Jason Craveiro, Coldwell Banker Oceanside Real Estate
Source
VIVA
Last checked Sep 18 2026 at 9:34 AM GMT+0000
VIVA
Last checked Sep 18 2026 at 9:34 AM GMT+0000
Bathroom Details
Interior Features
- Vaulted Ceiling(s)
- Laundry: In House
- Dishwasher
- Dryer
- Microwave
- Refrigerator
- Washer
- Eating Area
- Windows: Insulated Windows
- Oven/Range Electric
- Range Hood
- Dining Room
- Jetted Tub
Lot Information
- Cul-De-Sac
- Quiet Area
- Shopping Nearby
- No Through Road
Property Features
- Fireplace: 2
- Fireplace: Family Room
- Fireplace: Living Room
- Fireplace: Wood Burning
- Fireplace: Wood Burning Stove
- Foundation: Concrete Perimeter
Heating and Cooling
- Baseboard
- Electric
- None
Basement Information
- Walk-Out Access
- With Windows
- Crawl Space
- Partial
Flooring
- Carpet
- Laminate
- Linoleum
Exterior Features
- Roof: Fibreglass Shingle
Utility Information
- Sewer: Sewer Connected
Garage
- Garage
Parking
- Garage Double
- Driveway
- Total: 4
Stories
- 2
Living Area
- 3,098 sqft
Location
Disclaimer: Copyright 2026 Victoria Real Estate Board. All rights reserved. This information is deemed reliable, but not guaranteed. The information being provided is for consumers’ personal, non-commercial use and may not be used for any purpose other than to identify prospective properties consumers may be interested in purchasing. Data last updated 9/18/26 02:34
